Hello community at large…
Today I would like to Introduce everyone to Real Visual’s latest application development. Realis3D pre alpha was released in 2012 - Since then we have been hard at work developing with a lot of changes and improvements!
Realis3D is an architectural visualisation and presentation tool, taking the power of Unity and applying it to architectural visualisation.
Our aim is to allow users to take their CAD model, apply textures, lights and assets then create a walkthrough. This process is achievable within minutes benefiting the user by saving time and money. Above all this should be achievable with little to no training.
One of the biggest talking points of the last version was the stand alone ability to import an FBX. Realis3D is a stand alone application and can be picked up with absolutely no knowledge of Unity.
The latest version will be available for download within 3 weeks. Our team are greatly anticipating the feedback from the Unity Community.
Realis3D was built in Unity and the GUI has been designed using NGUI. We will be releasing more features soon.
Please feel free to get in touch…
Ciao for now,
Realis3D team.
www.realis3d.com
www.linkedin.com/company/realis3d
Twitter - @realis3d
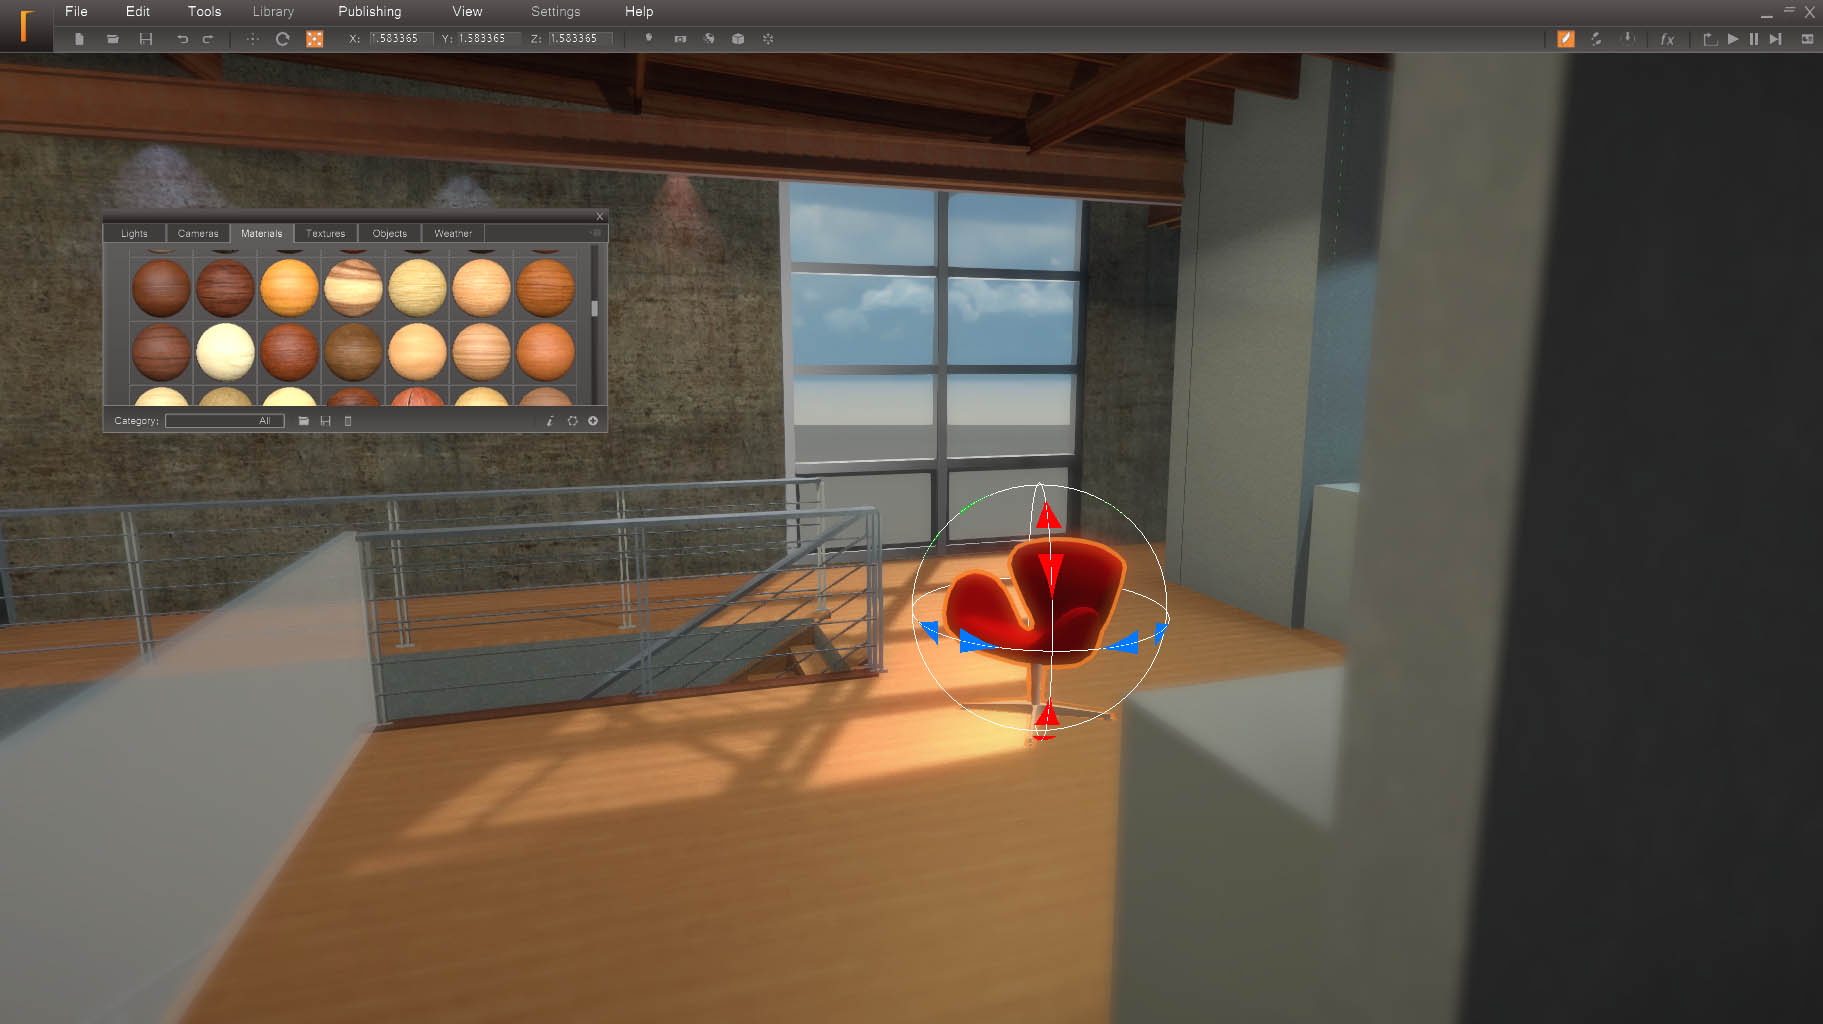
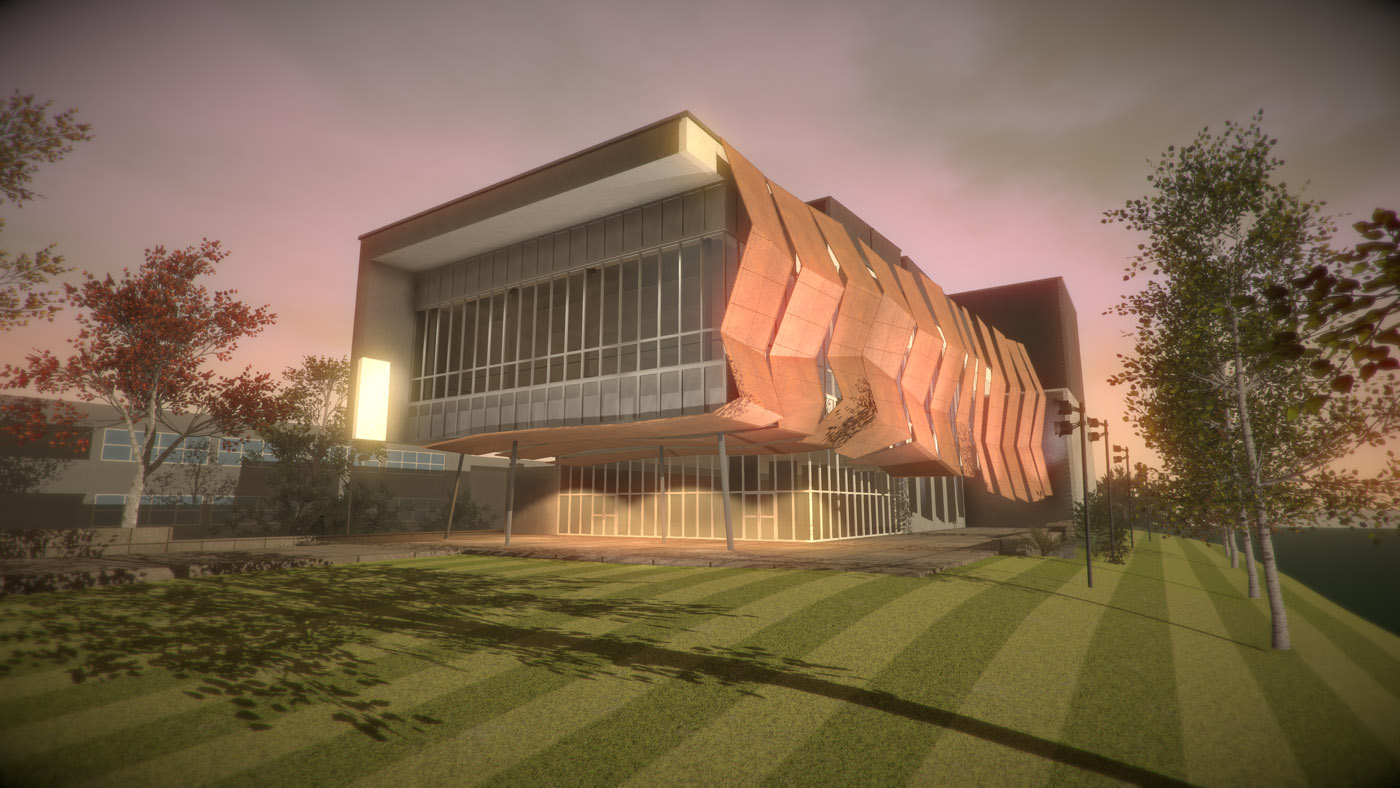
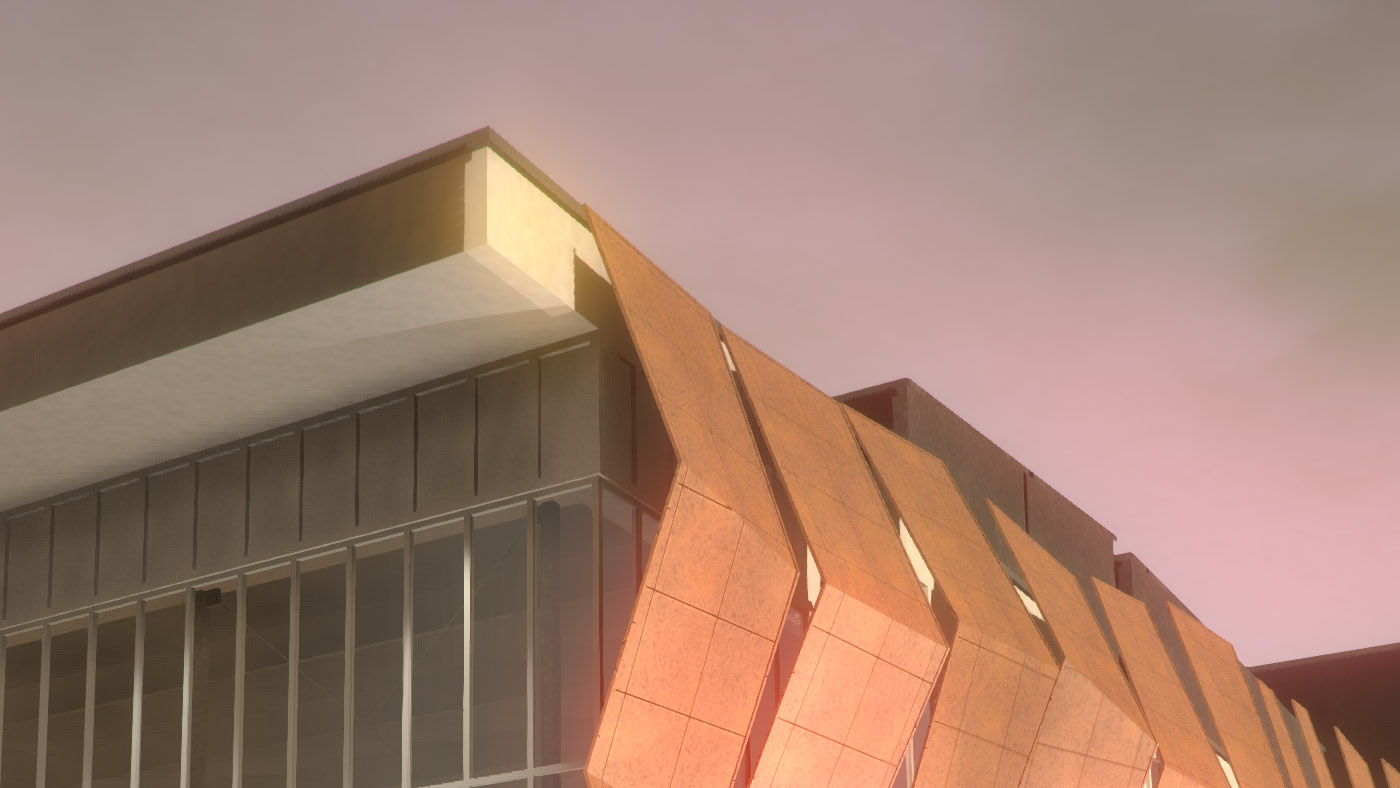
And some pictures showing from Revit to Realis3d and some of the tools available. We took the UI and revised it from the ground it to accommodate all the features that we’re going to be adding over the course of the Alpha.

Further to our update, Unistorm is kicking out a lovely weather system for us.
A really quick video here on placing and editing materials. Keen eyes among you will spot we have substance functionality in there which gives our users a ton of capability. We’ve built an entire library of materials that replace the ones you’d find in your normal CAD programs, that means as soon as you’ve brought your model in and the materials get swapped out for a similar material with bump, specular and all the other bells and whistles Unity has to offer.
And to celebrate our new website going live today, here’s a video summing up what we’re all about;
Lots more information on the features (and the features we plan to add in the future) can be found at http://www.realis3d.com/index.php/about-realis3d/features . It’s just gone up so if you see any 404s or typos, msg me please!
An update on the outputs we have planned for REALIS3D;
HD videos rendered out frame by frame and put together in ffmpeg. The advantage of this is that unlike screencap software which is limited to the performance of the host machine this method ensures a silky smooth HD video is created even when created on a low spec’ machine, with a complex CAD data and all the visual effects and lights in Unity are turned up to full.
REALIS3D also saves out extreme resolution stills… we’ve currently capped it at 8000pixels across but RAM is actually the only upper limit. This means that you can create really high quality images for print and posters.
The forums won’t accept that resolution but we have a 4K image up on flickr at http://www.flickr.com/photos/75175427@N06/9459462838/sizes/o/ . It only takes up to 4K apparently so you’ll have to trust me. Wikipedia says that PNG works up to 2.1 million pixels across, I expect RAM will run out first though!
This is a very cool tool you have there! I love the concept of making tools for people using Unity. 
Just wondering how do you manage the lightmaps? Do you process (bake?) them inside your app, or do they have to come baked with the model?
Your app looks to be targeted on architects. Do you also have anything, any assets for people working in Unity Editor on your offer?
Now as an architectural millwork person, this is very cool. Very interested in this.
Really impressive, congratulations!
Very impressive indeed. Congratulations. I hope you encounter much success!
Best,
SubZeroGaming
Alpha is out!

We’ve published the Alpha and it’s available at www.REALIS3D.com. If you download it and install it and don’t have a paid serial to enter it will go into a free Trial mode for you to use.
As a thankyou to the Unity Community we’ve set up a coupon that gives you 50% off the full price if you use the code REALIS3D .
If architectural visualisation isn’t your field we expect that there is some implementations and design work in REALIS3D that will still be interesting to you as developers and artists. We really value your opinions and thrive on feedback as any Alpha project does. Check it out and let us know here or on our forums at www.realis3d.com/index.php/support/forum what you make of it.
Went to site… How much is the commercial license???
Hi All American,
Alpha license is £200, however anyone following this thread can get one with a 50% discount, this will also give you %50 off for the Beta release.
This is the link to follow. Real Visual Store
Thanks for all the kind words!
Very nice but let me get this right. You buy the alpha for 50% off the 200. Then when beta comes out you have to purchase it again but with 50% discount for buying the alpha?
Is that correct because that is not right. You buy into your product now to get the updates free not repurchase it every time you put out a release. Considering you’ll up the price every time too. This asset could cost someone hundreds if not thousands be pending on what you do.
Honestly, I don’t like that pricing model…and if I wanted to do any ArchViz modeling… I can do that…in MODO. Not knocking you, because this is very impressive… but you can do virtually the same damn thing in a 3D App like MAX or MAYA.
Archania, what you say is true! In honesty our efforts were focused on development of the Alpha release, so the integrity of the pricing has slipped our attention.
In response, we will address this ASAP and look at a better way to structure the price of future releases. Early adopters who are with us through the Alpha should definitely be able to benefit from progression without further charge!
Hi Neptune, we’re addressing the pricing model as we speak.
The level of experience needed to create a nitrous viewport walkthrough is only practical for someone such as yourself.
MAX and Maya are excellent tools for visualisation however they are geared towards pre-rendered output both requiring extensive experience to achieve any significant results.
We’ve developed a quick, intuitive tool with a pallet of pre built materials and high quality real time rendering to address the needs of AEC professionals.
Architects we spoke to needed an almost point and click/drag solution that required little training and that worked alongside existing workflow, making impressive visuals available to the less tech savvy.
You can use MAX and Maya but those users are not necessarily our demographic.
Thanks for the feedback.
Just as an update to this thread, we changed the terms of the alpha release to include free upgrades. It was pointed out by a number of users in different places and we are happy to hold our hands up and change strategy.
What we know is that for the people who have bought it, it is already adding value and that is why we wanted a fair pricing model. So, £199 (discounted to 50%) will get you free upgrades.
Thanks everyone…
RV Team
As a follow on…
We’re hard at work on a whole raft of features for Beta and so much of what we’re working on will actually be rolled out to all our Alpha customers as soon as we have developed and tested them.
We’re currently on Release 5 since our first release (time flies!). Coming up in Release 6 is a bunch of features and improvements that address some of the feedback that we’ve been getting from our users on the kind of things that REALIS3D needs. First of all we’re tackling the things that will greatly speed up editing and make managing larger, more complex scenes easier.
1.The ability to select and edit multiple objects at once.
2.You can now use the + or - keys to select up and down parented objects as they’ve been imported from CAD.
3.Adding a new layer management tool that lets you hide, lock or select layers of objects and lights and so on.
Layers in action! Adding some objects. Locking and hiding.
Damn, that’s looking amazing.
Your website is really SLOW though.